

BEDS4
BATHS3 full
SQUARE FEET2,420
MLS#O6429502
STATUSActive
PROPERTY TYPEResidential - Single Family
SUBDIVISIONSWEETWATER OAKS
Property Description
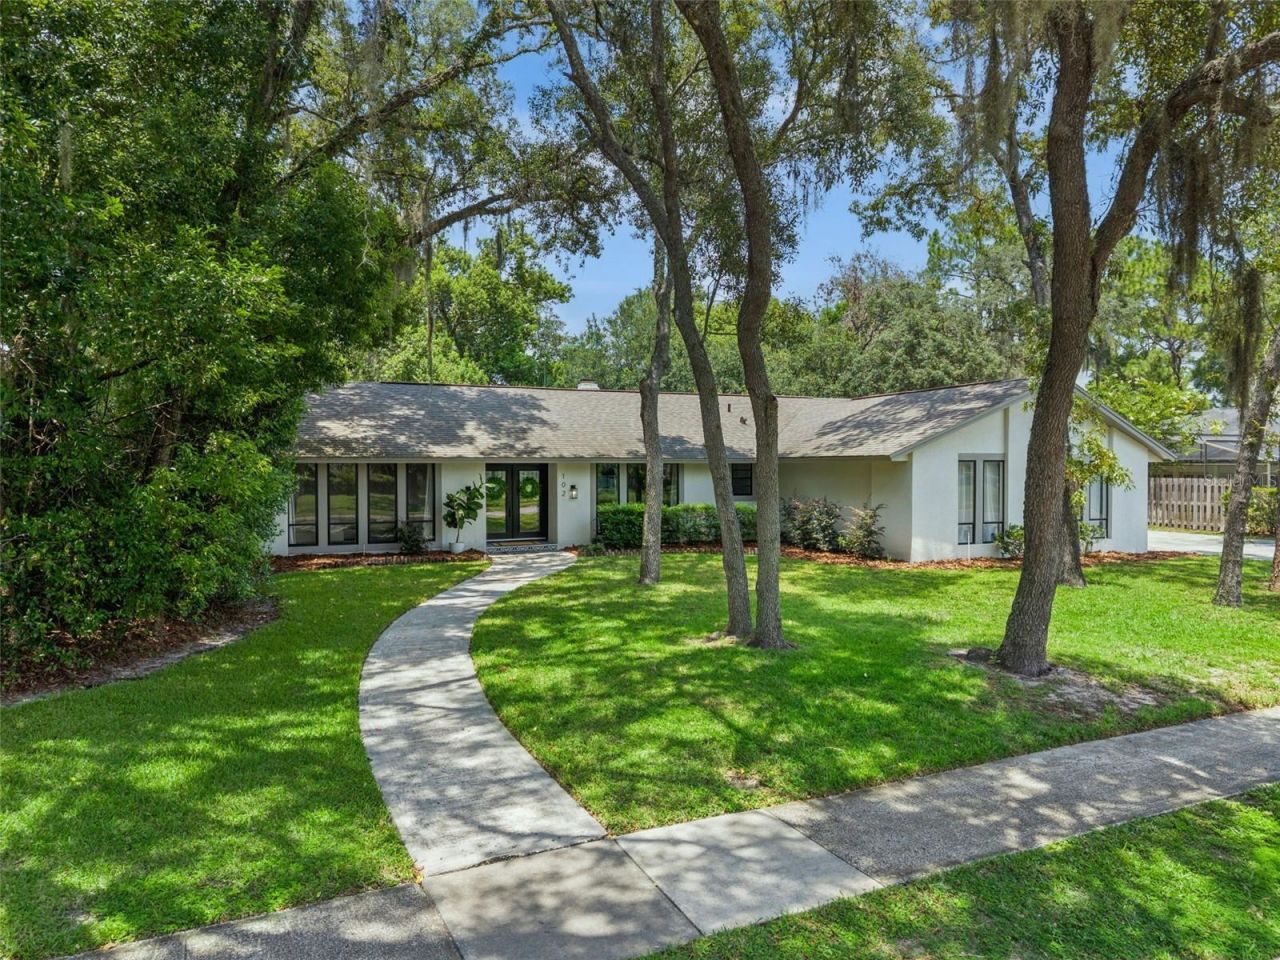
Welcome to 102 Stonebridge Drive, a beautifully reimagined 4-bedroom, 3-bathroom pool home tucked beneath the canopy of majestic oak trees in one of Longwood's most beloved communities, Sweetwater Oaks. Thoughtfully renovated from top to bottom, this home seamlessly blends timeless character with today's modern design, creating a space that is as beautiful as it is functional.From the moment you walk inside, soaring ceilings, abundant natural light, and wide-open living spaces immediately make you feel at home. Designed with entertaining in mind, the current owners transformed the main living area by removing the original fireplace and creating a stunning, open sightline between the kitchen and family room. The result is a home that feels bright, connected, and perfectly suited for gathering with family and friends.The heart of the home is the spectacular chef's kitchen, where a dramatic oversized island serves as both a beautiful centerpiece and the ultimate gathering place. Complete with custom soft-close cabinetry, quartz countertops, designer tile backsplash, stainless steel appliances, built-in microwave, range hood, and abundant storage, this space was designed for everything from casual breakfasts to holiday entertaining.A spacious flex room at the front of the home offers endless possibilities as a home office, formal living room, playroom, or additional lounge space, while the split-bedroom floor plan provides comfort and privacy for family and guests alike. Every bathroom has been beautifully renovated with elegant tile, updated vanities, quartz countertops, modern fixtures, and designer finishes. The spacious primary suite offers direct access to the lanai and pool, a generous walk-in closet, and a spa-inspired en-suite bath with dual vanities and an oversized walk-in shower.Step outside to your own private backyard retreat. Situated on over one-third of an acre, the fully fenced backyard is surrounded by mature landscaping and enhanced with new paver hardscaping, creating multiple spaces to relax or entertain. The screened swimming pool has been upgraded to a saltwater system and features a new pool pump, making maintenance simple while creating the perfect place to enjoy Florida's year-round sunshine.No detail has been overlooked. Additional improvements include a 2020 roof, luxury vinyl plank flooring throughout, fresh interior and exterior paint, beautifully renovated bathrooms, new ceiling fans and designer light fixtures, an epoxy-coated garage floor, a new water heater, and countless thoughtful updates that make this home truly move-in ready.Life in Sweetwater Oaks offers so much more than just a beautiful home. Residents enjoy exclusive access to Lake Brantley, including a private beach park and boat ramp, along with tennis and pickleball courts, parks, playgrounds, basketball and volleyball courts, and easy access to the Wekiva River for kayaking and paddleboarding. All of this is located within one of Seminole County's most desirable school districts, featuring Sabal Point Elementary, Rock Lake Middle, and Lake Brantley High School.Completely renovated, thoughtfully redesigned, and located in one of Central Florida's most sought-after communities, 102 Stonebridge Drive offers the perfect combination of luxury, comfort, and lifestyle. This is more than just a home-it's a place you'll love coming home to. Schedule your private showing today!
Property Features
Property Type: Residential - Single Family
Cooling: Central Air
Garage: 2 car attached
Heating: Central, Electric
Lot Size: 0.37 Acres
Roof Type: Shingle
Stories: 1.0
Taxes: $7,153
Year Built: 1977
Amenities
Built-in Features
Ceiling Fans(s)
Eat-in Kitchen
High Ceilings
Open Floorplan
Primary Bedroom Main Floor
Solid Surface Counters
Vaulted Ceiling(s)
Walk-In Closet(s)
Outdoor Kitchen
Private Mailbox
Sidewalk
Sliding Doors
Feature Descriptions
Appliances: Dishwasher, Dryer, Microwave, Refrigerator, Washer
Directions: Wekiva Springs Road to Right on Sweetwater Cove Blvd South, Right on Stonebridge Drive and home will be on your right.
Exterior: Block, Frame
Flood Zone Code: X
Flooring: Luxury Vinyl, Tile
Foundation: Slab
HOA Fee: 650/ Annually
HOA Y/N: Yes
Home Warranty Y/N: No
Listing Terms: Cash, Conventional
Lot Dimensions: 0.37
Ownership: Fee Simple
Pets Allowed: Cats OK, Dogs OK
Pets Restrictions: Buyer and Buyers Agent must verify on their own.
Pool: Child Safety Fence, In Ground, Salt Water, Screen Enclosure
Property Attached Y/N: No
Property Sub-Type: Single Family Residence
Sewer: Public Sewer
Showing Instructions: ShowingTime
Special Sale Provisions: None
Swimming Pool: Yes
Utilities: Cable Available, Electricity Connected, Sewer Connected, Water Connected
Water: Public
Water Access Y/N: No
Zoning: R-1AAA
Room Sizes
Primary Bedroom: 14x15
Primary Bathroom: 14x6
Kitchen: 21x14
Family Room: 20x14
Living Room: 17x12
Dining Room: 13x12
Bedroom 2: 11x13
Bedroom 3: 11x13
Bedroom 4: 11x11
Local Schools
High School: Lake Brantley High
Middle School: Rock Lake Middle
Elementary School: Sabal Point Elementary
Listed By / Shown By
Listed By
Agency Name: COMPASS FLORIDA LLC
Agency Contact: 407-203-9441
Shown By
Agent Name: Ani Valenti
Agent Phone:
Agency Title: Florida Executive Realty

Estimate Your Payment
Estimated Payment
$ 2,458.84 per month $1,646.92 Principal & Interest $596.08 Property Tax $215.83 Homeowner's InsuranceChange Payment Information

Ani Valenti
Email Me

Member Participants (and their affiliated licensees, if applicable) shall indicate on their websites that IDX information is provided exclusively for consumers’ personal non-commercial use, that it may not be used for any purpose other than to identify prospective properties consumers may be interested in purchasing, that the data is deemed reliable but is not guaranteed by MLS GRID, and that the use of the MLS GRID Data may be subject to an end user license agreement prescribed by the Member Participant’s applicable MLS if any and as amended from time to time. MLS GRID may, at its discretion, require use of other disclaimers as necessary to protect Member Participant, and/or their MLS from liability.
Based on information submitted to the MLS GRID. All data is obtained from various sources and may not have been verified by broker or MLS GRID. Supplied Open House Information is subject to change without notice. All information should be independently reviewed and verified for accuracy. Properties may or may not be listed by the office/agent presenting the information.
Privacy Policy / DMCA Notice / ADA Accessibility


This site is hosted, designed and copyright
© 1994 - 2026 by
Delta Media Group, Inc. -- Patent Pending --
102 Stonebridge Drive | MLS# O6429502
This single family home located at 102 Stonebridge Drive , Longwood, FL 32779 is currently listed for sale with an asking price of $740,000. This property was built in 1977 and has 4 bedrooms and 3 full baths with 2420 sq. ft. Stonebridge Drive is located in the SWEETWATER OAKS subdivision. Search SWEETWATER OAKS real estate on anivalenti.floridaexecutiverealty.com today.