
Ani Valenti
REALTOR®

BEDS4
BATHS3 full 1 partial
SQUARE FEET3,861
MLS#A4710391
STATUSActive
PROPERTY TYPEResidential - Condominium
SUBDIVISIONTHE BEACH RESIDENCES
Property Description
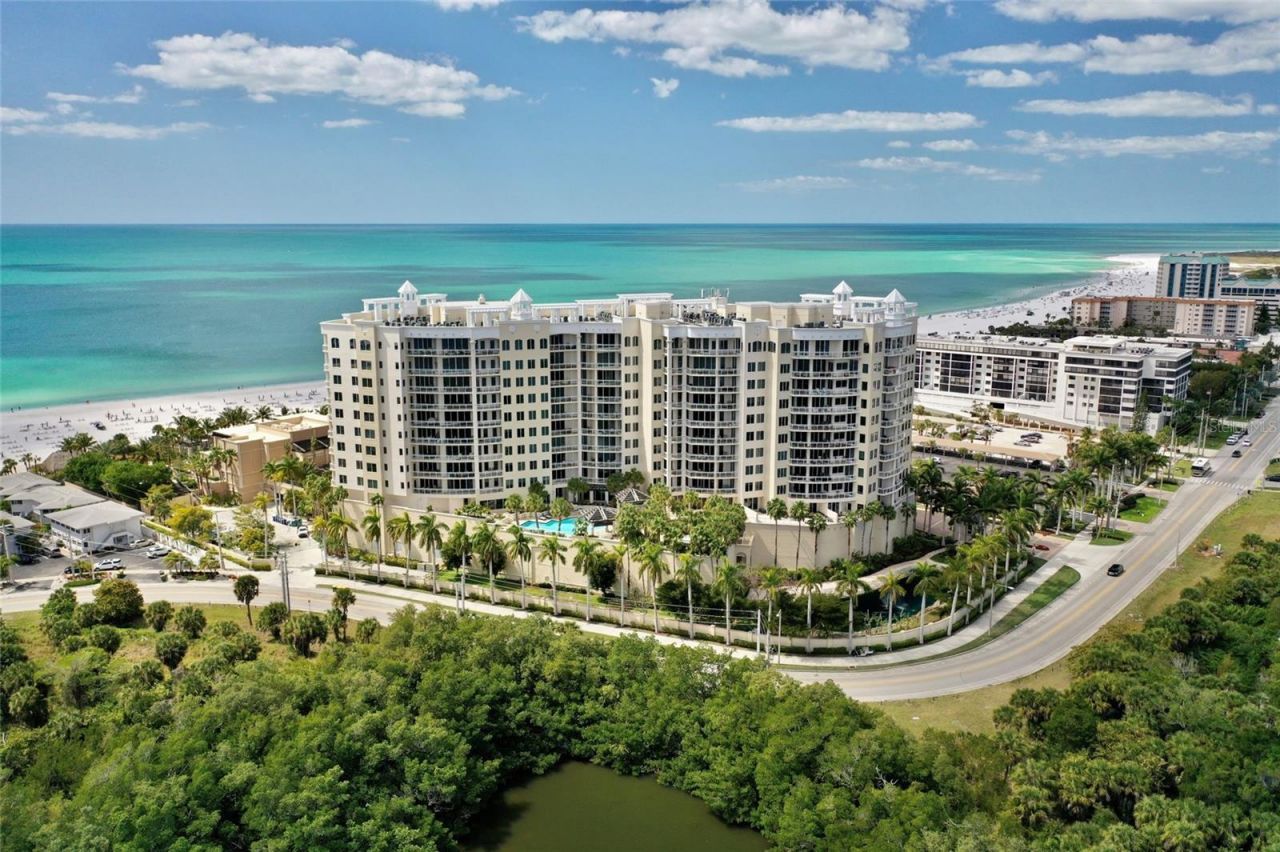
Enjoy this exquisite four-bedroom residence with beach-to-bay and sunrise-to-sunset views. This home in the sky is the pinnacle on the beach at the Ritz-Carlton-managed THE BEACH RESIDENCES. Unsurpassed luxury, unimaginable legendary Ritz-Carlton services, and a lifestyle where memories are made and dreams are treasured. Enjoy this one-of-a-kind, carefree beach home. From the moment you arrive, you will experience euphoria. Park in the garage and step into your private elevator, which opens into your private residence lobby. You will be mesmerized by the magnificent, ever-changing Gulf of Mexico view & spectacular sunsets. Luxury knows no limits in this stunning home. This residence features a 3,861 sq. ft. split floor plan that maximizes the Gulf of Mexico view through walls of glass and a large wrap-around terrace. Also, enjoy the bayside terrace with epic sunrises and moonrises. Handcrafted interior finishes include beautiful wood floors in the living area, with custom decorator touches. The open floor plan has 2 master bedrooms plus a den/office or 4 bedrooms. This home features a gourmet kitchen with a Décor oven & gas cooktop, Sub-Zero refrigerator, wine cooler, wood cabinets & granite counters, opening to the family room. The Name Says It All. Enjoy the best of SRQ in Ritz-Carlton tradition. The Ritz-Carlton's white-glove service is evident at every turn in this enclave. Enjoy the pool and spa, state-of-the-art fitness center, movie theater, game/social room, boardroom, massage room, guest suites & 24/7 concierge services. 2 pets, no weight limit! Walk to St. Armands Circle for boutique shopping/dining. Just minutes to cultural venues of downtown SRQ including theater, opera, museums, shopping & dining. Enjoy watching dolphins from the Gulf Terrace with w/morning coffee and a nightcap on the Bay Terrace to enjoy the twinkling city lights. Have it all, The Best of Both Worlds!Membership opportunities at The Ritz-Carlton Members Club offer access to additional resort, beach club, spa, dining, and golf experiences; membership is optional and available for an additional fee.
Property Features
Property Type: Residential - Condominium
Cooling: Central Air, Zoned
Heating: Electric, Zoned
Roof Type: Concrete
Stories: 12.0
Taxes: $44,605
Year Built: 2005
Amenities
Built-in Features
Ceiling Fans(s)
Crown Molding
Elevator
High Ceilings
Kitchen/Family Room Combo
Living Room/Dining Room Combo
Open Floorplan
Primary Bedroom Main Floor
Solid Surface Counters
Solid Wood Cabinets
Walk-In Closet(s)
Wet Bar
Window Treatments
Balcony
Dog Run
Fire Pit
Lighting
Outdoor Grill
Outdoor Shower
Private Entrance
Private Mailbox
Sauna
Sidewalk
Storage
Feature Descriptions
Accessibility Features: Accessible Closets, Accessible Entrance
Additional Rooms: Formal Dining Room Separate, Great Room, Inside Utility
Appliances: Bar Fridge, Built-In Oven, Convection Oven, Cooktop, Dishwasher, Disposal, Dryer, Electric Water Heater, Exhaust Fan, Gas Cooktop, Microwave, Range, Range Hood, Refrigerator, Washer, Water Softener, Wine Refrigerator
Association Amenities: Barbecue, Cable TV, Elevators, Fitness Center, Gated, Lobby Key Required, Maintenance, Pool, Recreation Facilities, Spa/Hot Tub, Storage
Body of Water: GULF OF MEXICO
Community Features: Association Recreation - Owned, Barbecue, Deed Restrictions, Dog Park, Fitness Center, Gated Community - Guard, Pool, Sidewalks, Street Lights
Condo Fee: $14705/ Quarterly
Days on Site: 2
Directions: From the John Ringling Bridge toward Lido Key, continue straight into St. Armands Circle, follow signs for Lido Beach (take the Lido Beach exit), merge onto Benjamin Franklin Drive, continue south on Benjamin Franklin Drive along the beach, drive to the e
Exterior: Block, Concrete, Stucco
Flood Zone Code: AE
Flooring: Carpet, Marble, Wood
Foundation: Slab
Frontage Gulf Ocean: 400
HOA Y/N: Yes
Home Warranty Y/N: No
Hot Tub: Yes
Listing Terms: Cash, Conventional
Lot: City Limits, Landscaped, Near Marina, Near Public Transit, Sidewalk, Sloped, Street Dead-End
Number of Pets: 2
Other Equipment: Fire Pit, Irrigation Equipment, Private Entrance
Other Structures: Outdoor Kitchen
Ownership: Condominium
Parking: Circular Driveway, Converted Garage, Covered, Garage Door Opener, Guest, Basement
Parking Notes: Circular Driveway, Converted Garage, Covered, Garage
Pets Allowed: Yes
Pets Size: Extra Large (101+ Lbs.)
Pets Weight (Max): 100
Pool: Above Ground, In Ground, Gunite, Heated, Lighting, Outside Bath Access
Property Attached Y/N: No
Property Sub-Type: Condominium
Sauna: Yes
Security: Fire Alarm, Fire Sprinkler System, Gated Community, Key Card Entry, Secured Garage/Parking, Security Gate, Security Lights, Security System, Smoke Detector(s)
Sewer: Public Sewer
Showing Instructions: Appointment Only, Listing Agent Must Accompany
Spa: In Ground
Special Sale Provisions: None
Special View Info: Water
Utilities: Cable Connected, Electricity Connected, Fire Hydrant, Natural Gas Connected, Public, Sewer Connected, Water Connected
Water: Public
Water Access: Beach, Gulf/Ocean
Water Access Y/N: Yes
Waterfront Features: Beach Front, Gulf/Ocean
Water View: Bay/Harbor - Partial, Gulf/Ocean - Full, Gulf/Ocean to Bay, Intracoastal Waterway, Lagoon
Windows: Blinds, Drapes, Shades, Window Treatments
Zoning: WFR
Room Sizes
Bathroom 3: 17x14
Great Room: 25x19
Bathroom 2: 14x14
Kitchen: 18x16
Primary Bedroom: 20x15
Foyer: 6x8
Dining Room: 18x12
Laundry: 6x8
Dinette: 12x14
Local Schools
High School: Riverview High
Middle School: Riverview Middle
Elementary School: Southside Elementary
Listed By / Shown By
Listed By
Agency Name: COLDWELL BANKER REALTY
Agency Contact: 941-366-8070
Shown By
Agent Name: Ani Valenti
Agent Phone:
Agency Title: Florida Executive Realty

Estimate Your Payment
Estimated Payment
$ 20,079.10 per month $14,466.18 Principal & Interest $3,717.08 Property Tax $1,895.83 Homeowner's InsuranceChange Payment Information

Ani Valenti
Email Me

Member Participants (and their affiliated licensees, if applicable) shall indicate on their websites that IDX information is provided exclusively for consumers’ personal non-commercial use, that it may not be used for any purpose other than to identify prospective properties consumers may be interested in purchasing, that the data is deemed reliable but is not guaranteed by MLS GRID, and that the use of the MLS GRID Data may be subject to an end user license agreement prescribed by the Member Participant’s applicable MLS if any and as amended from time to time. MLS GRID may, at its discretion, require use of other disclaimers as necessary to protect Member Participant, and/or their MLS from liability.
Based on information submitted to the MLS GRID. All data is obtained from various sources and may not have been verified by broker or MLS GRID. Supplied Open House Information is subject to change without notice. All information should be independently reviewed and verified for accuracy. Properties may or may not be listed by the office/agent presenting the information.
Privacy Policy / DMCA Notice / ADA Accessibility


This site is hosted, designed and copyright
© 1994 - 2026 by
Delta Media Group, Inc. -- Patent Pending --
1300 Benjamin Franklin Drive, Unit 1003 | MLS# A4710391
This condo located at 1300 Benjamin Franklin Drive, Unit 1003, Sarasota, FL 34236 is currently listed for sale with an asking price of $6,500,000. This property was built in 2005 and has 4 bedrooms and 3 full and 1 partial baths with 3861 sq. ft. Benjamin Franklin Drive, Unit 1003 is located in the THE BEACH RESIDENCES subdivision. Search THE BEACH RESIDENCES real estate on anivalenti.floridaexecutiverealty.com today.