
Ani Valenti
REALTOR®

BEDS3
BATHS2 full 1 partial
SQUARE FEET1,776
MLS#O6452846
STATUSActive
PROPERTY TYPERental - Townhouse
SUBDIVISIONCYPRESS RESERVE VILLAS
Property Description
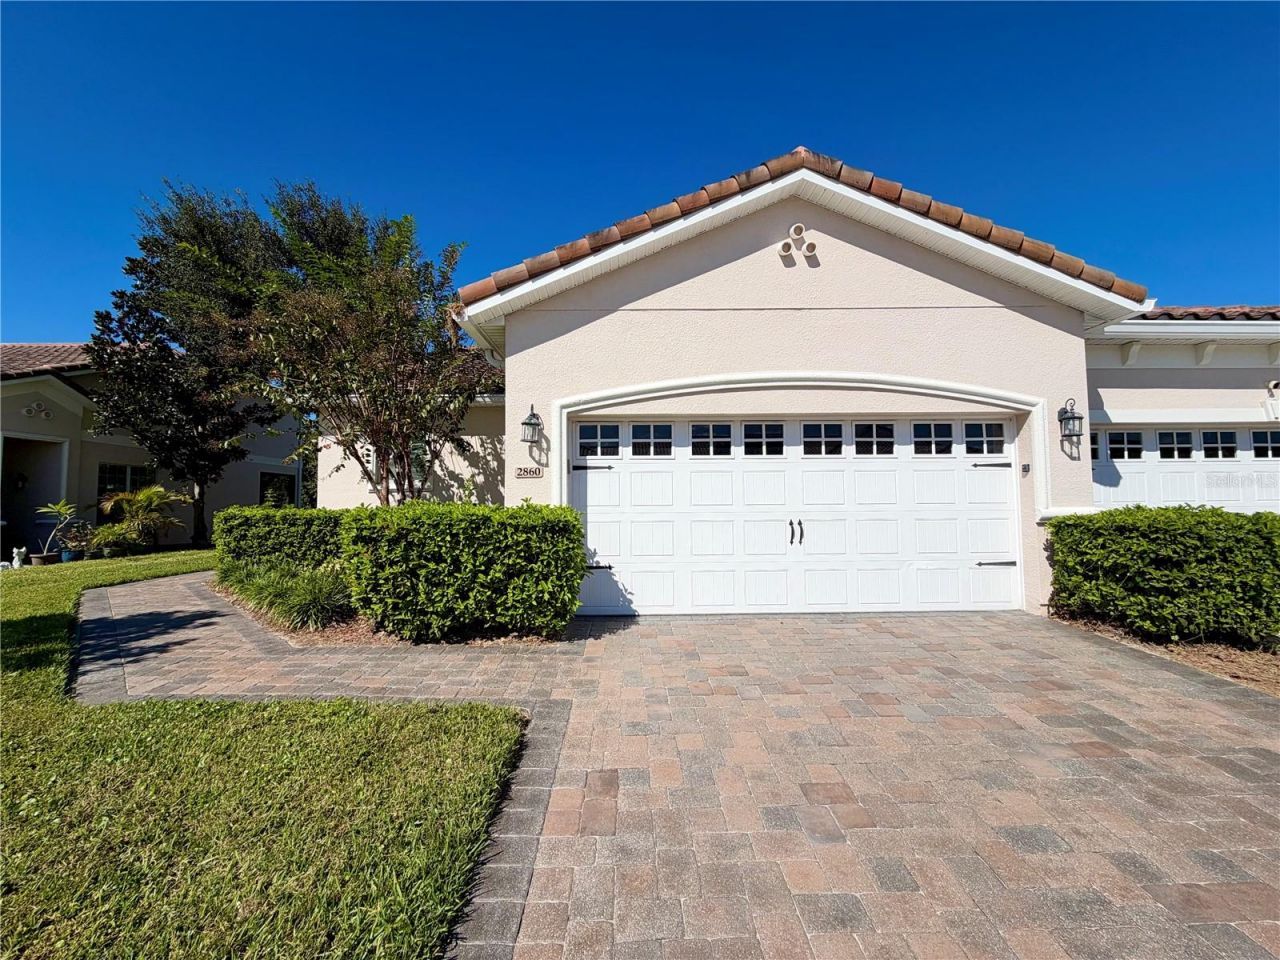
Welcome home! Enjoy peaceful conservation views in this beautiful 3-bedroom, 2.5-bath end-unit townhome in gated Cypress Reserve! Featuring an open-concept layout, a modern kitchen with granite countertops and stainless-steel appliances, and a first-floor primary suite. Relax on the screened lanai with no rear neighbors, or enjoy community amenities including a pool, tennis and basketball courts, and a playground. Conveniently located near The Loop, Orlando International Airport, and just 7 miles from Walt Disney World! Act now! This one won't last long! All applicants are required to do a credit and background check. Renters insurance is required. All residents are automatically enrolled in a master renters insurance policy for $11.95 per month. Residents can opt out of the master policy by providing proof of their own policy that meets minimum requirements.
Property Features
Property Type: Rental - Townhouse
Cooling: Central Air
Garage: 2 car attached
Heating: Central
Lot Size: 0.09 Acres
Year Built: 2013
Amenities
Ceiling Fans(s)
High Ceilings
Primary Bedroom Main Floor
Split Bedroom
Stone Counters
Thermostat
Walk-In Closet(s)
Sidewalk
Feature Descriptions
Appliances: Dishwasher, Disposal, Dryer, Electric Water Heater, Exhaust Fan, Freezer, Ice Maker, Microwave, Range, Refrigerator, Washer
Community Features: Clubhouse, Gated Community - No Guard, Playground, Pool, Sidewalks, Tennis Court(s)
Days on Site: 2
Directions: From Floridaâ??s Turnpike, take Exit 249 toward Osceola Parkway. Head west on Osceola Parkway, turn left onto Dyer Boulevard, left onto Flora Boulevard, then right onto Eastham Lane. Continue to 2860 Eastham Lane
Flood Zone Code: X
Flooring: Carpet, Ceramic Tile, Laminate
HOA Y/N: Yes
Home Warranty Y/N: No
Lease Terms: Twelve Months
Lot Dimensions: 0.09
Patio/Porch: Rear Porch, Screened
Pets Allowed: Yes
Pets Restrictions: Pets are accepted on a case-by-case basis, with no aggressive breeds, puppies our kittens.
Pets Size: Medium (36-60 Lbs.)
Property Attached Y/N: No
Property Sub-Type: Townhouse
Showing Instructions: Sentri Lock Box, Gate Code Required, See Remarks, ShowingTime
Water Access Y/N: No
Room Sizes
Kitchen: 11x7
Living Room: 17x15
Primary Bedroom: 9x8
Local Schools
High School: Osceola High School
Middle School: Kissimmee Middle
Elementary School: Floral Ridge Elementary
Listed By / Shown By
Listed By
Agency Name: 407 PROPERTIES
Agency Contact: 407-545-2594
Shown By
Agent Name: Ani Valenti
Agent Phone:
Agency Title: Florida Executive Realty


Ani Valenti
Email Me

Member Participants (and their affiliated licensees, if applicable) shall indicate on their websites that IDX information is provided exclusively for consumers’ personal non-commercial use, that it may not be used for any purpose other than to identify prospective properties consumers may be interested in purchasing, that the data is deemed reliable but is not guaranteed by MLS GRID, and that the use of the MLS GRID Data may be subject to an end user license agreement prescribed by the Member Participant’s applicable MLS if any and as amended from time to time. MLS GRID may, at its discretion, require use of other disclaimers as necessary to protect Member Participant, and/or their MLS from liability.
Based on information submitted to the MLS GRID. All data is obtained from various sources and may not have been verified by broker or MLS GRID. Supplied Open House Information is subject to change without notice. All information should be independently reviewed and verified for accuracy. Properties may or may not be listed by the office/agent presenting the information.
Privacy Policy / DMCA Notice / ADA Accessibility


This site is hosted, designed and copyright
© 1994 - 2026 by
Delta Media Group, Inc. -- Patent Pending --
2860 Eastham Lane | MLS# O6452846
This property located at 2860 Eastham Lane, Kissimmee, FL 34741 is currently listed for rent with an asking price of $2,349 / Monthly. Search Kissimmee real estate on anivalenti.floridaexecutiverealty.com today.