

BEDS4
BATHS3 full
SQUARE FEET2,565
MLS#TB8526822
STATUSActive
PROPERTY TYPEResidential - Single Family
SUBDIVISIONLAKE JOVITA GOLF & COUNTRY CLUB
Property Description
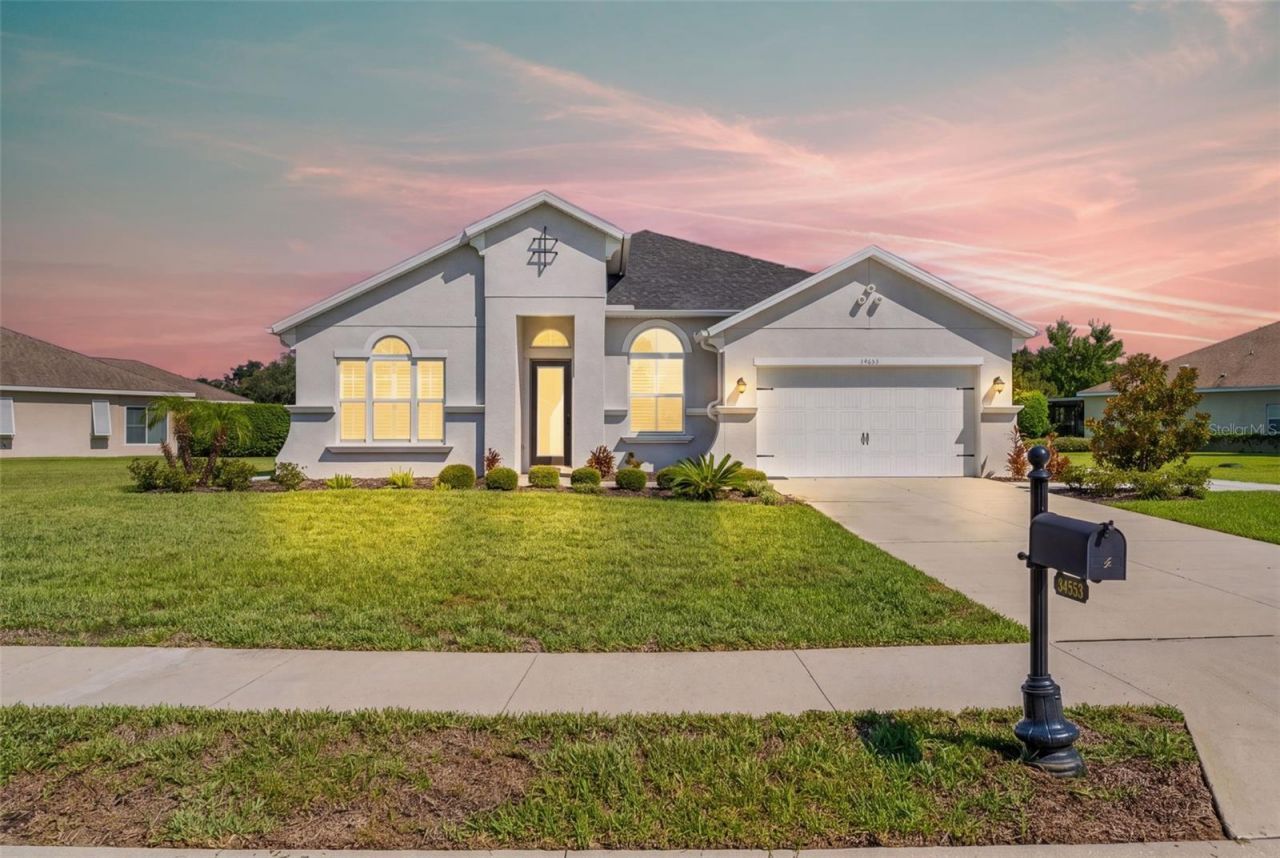
Welcome to Lake Jovita, where luxury meets functionality amid the picturesque rolling hills of Dade City.This spacious and beautifully designed 4-bedroom, 3-bathroom, 3-car garage, pool home offers the perfect blend of comfort, functionality, and Florida living. Soaring high ceilings fill the home with natural light, creating a bright and spacious atmosphere throughout. The open and inviting layout features generous living spaces, a well-appointed kitchen that flows seamlessly into the main living and dining areas, and spacious bedrooms designed for both everyday living and entertaining. Just off the entry, a versatile bonus room provides the ideal flex space for a home office, playroom, media room, fitness area, or formal living room. Bedrooms 2 and 3 are conveniently located toward the front of the home and share a full bathroom, while Bedroom 4 is positioned toward the back with a full bathroom nearby for added privacy perfect for guests. The primary suite offers a relaxing retreat with en-suite bath with double vanity, large walk-in shower, and walk in closet.The kitchen is a chef's dream, featuring an oversized central island with quartz countertops, two-toned cabinetry and a large walk-in pantry. The Great Room overlooks the pool area and features quadruple sliding doors, making entertaining and hosting easy. From the moment you arrive, your gaze is naturally drawn to the outdoor pool area and the expansive green park space beyond. The home's quadruple sliding doors enhance the indoor-outdoor lifestyle, providing a seamless flow to the screened-in lanai, which features a pavered patio and covered seating areas ideal for entertaining.This home has all the upgrades you desire, including plantation shutters, electric bamboo shades, a built-in mudroom area, a reverse-osmosis water system, water softener, hybrid water heater, pre-wiring for outdoor cameras, solid doors, in wall tubing for streamlined TV wiring and a brand new whole house Generac generator! All of this on an oversized, pie shaped lot with over half an acre! Lake Jovita is a guard-gated community offering optional golf memberships, featuring two Championship 18-hole golf courses, tennis- courts, fitness center, a junior Olympic-sized swimming pool, a clubhouse with dining, a pro-shop and more! Enjoy direct access to community walking trails, a dog park, playground and sports courts from your own back yard. This home truly is a must-see- sellers are giving the new owners their brand-new golf cart for convenience to enjoy all this community has to offer! This exceptional community offers the perfect blend of elegant living, natural beauty, and a welcoming atmosphere you'll be proud to call home.
Property Features
Property Type: Residential - Single Family
Cooling: Central Air
Garage: 3 car attached
Heating: Central
Lot Size: 0.56 Acres
Roof Type: Shingle
Stories: 1.0
Taxes: $9,558
Year Built: 2022
Amenities
Ceiling Fans(s)
Sidewalk
Sliding Doors
Tennis Court(s)
Feature Descriptions
Appliances: Microwave, Range, Range Hood, Refrigerator
Builder: ICI
Directions: Take Route 52 to Lake Jovita Blvd. Turn left, turn right onto Tradition Drive. Right onto Thoroughbred, right onto Trailing Moss Drive, left onto Heavenly Lake, house is up on the left.
Exterior: Block
Flood Zone Code: X
Flooring: Ceramic Tile
Foundation: Slab
HOA Fee: 342/ Quarterly
HOA Y/N: Yes
Home Warranty Y/N: No
Listing Terms: Cash, Conventional, FHA, VA Loan
Lot: Cleared
Lot Dimensions: 0.56
Model: Costa Mesa
Ownership: Fee Simple
Pets Allowed: Yes
Pets Restrictions: Please confirm any pet restrictions with HOA.
Pool: Gunite
Property Attached Y/N: No
Property Sub-Type: Single Family Residence
Sewer: Public Sewer
Showing Instructions: See Remarks, ShowingTime
Spa: In Ground
Special Sale Provisions: None
Swimming Pool: Yes
Utilities: Electricity Connected
Water: None
Water Access Y/N: No
Zoning: MPUD
Room Sizes
Kitchen: 18x12
Living Room: 25x18
Dining Room: 14x10
Primary Bedroom: 14x16
Local Schools
High School: Pasco High-PO
Middle School: Pasco Middle-PO
Elementary School: San Antonio-PO
Listed By / Shown By
Listed By
Agency Name: LPT REALTY, LLC
Agency Contact: 877-366-2213
Shown By
Agent Name: Ani Valenti
Agent Phone:
Agency Title: Florida Executive Realty

Estimate Your Payment
Estimated Payment
$ 2,772.53 per month $1,747.07 Principal & Interest $796.50 Property Tax $228.96 Homeowner's InsuranceChange Payment Information

Ani Valenti
Email Me

Member Participants (and their affiliated licensees, if applicable) shall indicate on their websites that IDX information is provided exclusively for consumers’ personal non-commercial use, that it may not be used for any purpose other than to identify prospective properties consumers may be interested in purchasing, that the data is deemed reliable but is not guaranteed by MLS GRID, and that the use of the MLS GRID Data may be subject to an end user license agreement prescribed by the Member Participant’s applicable MLS if any and as amended from time to time. MLS GRID may, at its discretion, require use of other disclaimers as necessary to protect Member Participant, and/or their MLS from liability.
Based on information submitted to the MLS GRID. All data is obtained from various sources and may not have been verified by broker or MLS GRID. Supplied Open House Information is subject to change without notice. All information should be independently reviewed and verified for accuracy. Properties may or may not be listed by the office/agent presenting the information.
Privacy Policy / DMCA Notice / ADA Accessibility


This site is hosted, designed and copyright
© 1994 - 2026 by
Delta Media Group, Inc. -- Patent Pending --
34653 Heavenly Lane | MLS# TB8526822
This single family home located at 34653 Heavenly Lane , Dade City, FL 33525 is currently listed for sale with an asking price of $785,000. This property was built in 2022 and has 4 bedrooms and 3 full baths with 2565 sq. ft. Heavenly Lane is located in the LAKE JOVITA GOLF & COUNTRY CLUB subdivision. Search LAKE JOVITA GOLF & COUNTRY CLUB real estate on anivalenti.floridaexecutiverealty.com today.