
Ani Valenti
REALTOR®

BEDS4
BATHS2 full 1 partial
SQUARE FEET2,903
MLS#O6454765
STATUSActive
PROPERTY TYPEResidential - Single Family
SUBDIVISIONPARK VIEW AT THE HILLS
Property Description
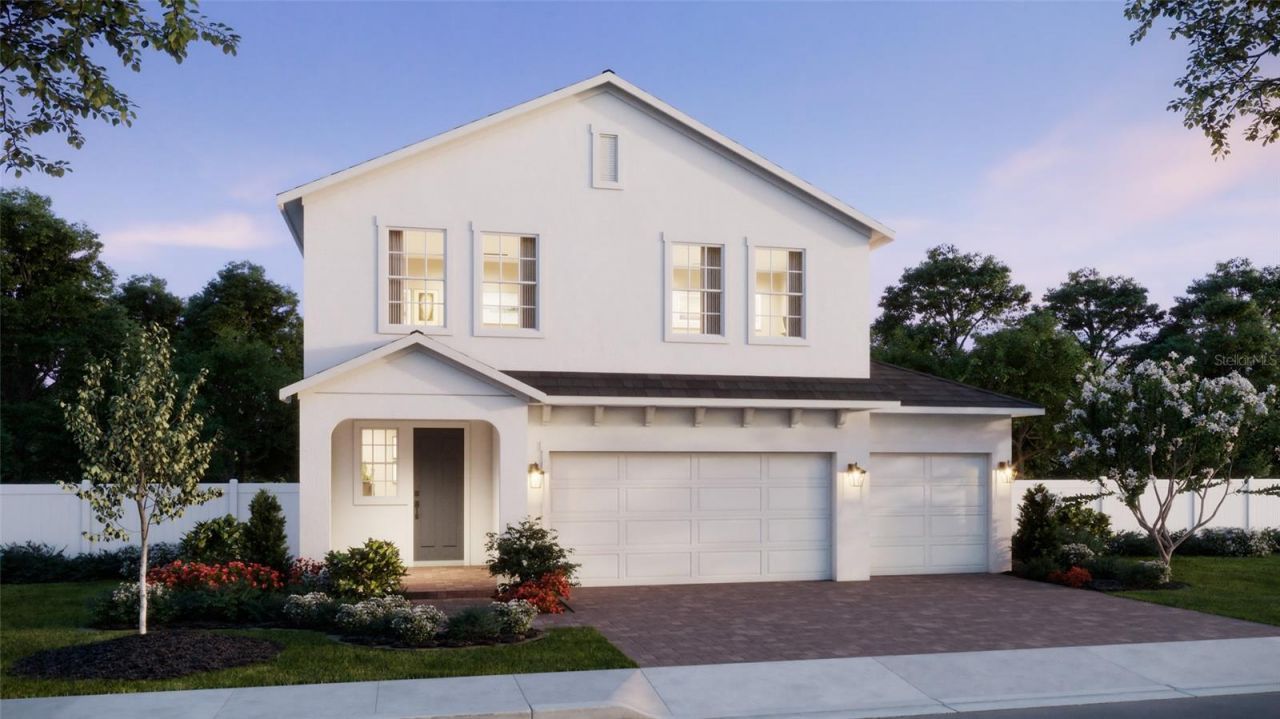
Under Construction. Set on a homesite just under a quarter acre in Park View at the Hills, this two-story Vero offers 2,903 square feet of living space, 4 bedrooms, 2.5 baths, and a 3-car garage. A covered front porch welcomes you inside, where luxury vinyl flooring flows through the main living areas and a private first-floor study provides space to work or read. The gourmet kitchen features white cabinetry, quartz countertops, a tile backsplash, and a large island overlooking the open living and dining areas. The home comes with professional landscaping and a covered rear porch for outdoor dining or relaxation. Upstairs, a spacious bonus room offers a second gathering area, while the primary suite features its own separate sitting area. Park View at the Hills is a natural gas community in the rolling hills of Minneola with a resort-style pool, cabana, and playground. Shopping, dining, medical facilities, and an athletic complex are nearby, and the Florida Turnpike is just half a mile away.
Property Features
Property Type: Residential - Single Family
Cooling: Central Air
Heating: Central, Electric
Home Style: Contemporary
Lot Size: 0.18 Acres
Roof Type: Shingle
Stories: 2.0
Taxes: $1,462
Year Built: 2026
Amenities
Eat-in Kitchen
High Ceilings
Kitchen/Family Room Combo
Living Room/Dining Room Combo
Open Floorplan
PrimaryBedroom Upstairs
Split Bedroom
Stone Counters
Thermostat
Walk-In Closet(s)
Sidewalk
Feature Descriptions
Additional Rooms: Bonus Room, Den/Library/Office, Great Room, Inside Utility
Appliances: Built-In Oven, Cooktop, Dishwasher, Disposal, Exhaust Fan, Gas Water Heater, Microwave, Tankless Water Heater
Association Amenities: Park, Playground, Pool
Builder: Risewell Homes
Community Features: Deed Restrictions, Irrigation-Reclaimed Water, Park, Playground, Pool, Sidewalks, Street Lights
Directions: From Orlando: Follow FL Turnpike North to Exit 278 / Minneola. Turn Left onto Hancock Rd. and follow approximately 1 mile to Community on Left.
Exterior: Block, Stucco, Frame
Flood Zone Code: X
Flooring: Carpet, Ceramic Tile, Luxury Vinyl
Foundation: Slab
Garage Dimensions: 20x30
HOA Fee: 104/ Monthly
HOA Y/N: Yes
Home Warranty Y/N: No
Listing Terms: Cash, Conventional, FHA, VA Loan
Lot: City Limits, Level, Sidewalk, Paved
Lot Dimensions: 0.18
Model: Vero
Other Equipment: Irrigation Equipment
Ownership: Fee Simple
Parking: Driveway
Parking Notes: Driveway
Patio/Porch: Covered, Front Porch, Rear Porch
Pets Allowed: Yes
Property Attached Y/N: No
Property Sub-Type: Single Family Residence
Security: Smoke Detector(s)
Sewer: Public Sewer
Showing Instructions: See Remarks, ShowingTime
Special Sale Provisions: None
Utilities: Cable Available, Electricity Connected, Natural Gas Connected, Public, Sewer Connected, Sprinkler Meter, Sprinkler Recycled, Underground Utilities, Water Connected
Water: Public
Water Access Y/N: No
Windows: Double Pane Windows, Insulated Windows
Zoning: RES
Room Sizes
Kitchen: 17x9
Dinette: 11x12
Great Room: 17x18
Balcony/Porch/Lanai: 17x7
Bonus Room: 17x13
Primary Bedroom: 18x13
Bedroom 2: 11x18
Bedroom 3: 14x11
Bedroom 4: 12x11
Den: 11x13
Local Schools
High School: Lake Minneola High
Middle School: East Ridge Middle
Elementary School: Grassy Lake Elementary
Listed By / Shown By
Listed By
Agency Name: RISEWELL HOMES FLORIDA LLC
Agency Contact: 888-827-4421
Shown By
Agent Name: Ani Valenti
Agent Phone:
Agency Title: Florida Executive Realty

Estimate Your Payment
Estimated Payment
$ 1,831.01 per month $1,511.14 Principal & Interest $121.83 Property Tax $198.04 Homeowner's InsuranceChange Payment Information

Ani Valenti
Email Me

Member Participants (and their affiliated licensees, if applicable) shall indicate on their websites that IDX information is provided exclusively for consumers’ personal non-commercial use, that it may not be used for any purpose other than to identify prospective properties consumers may be interested in purchasing, that the data is deemed reliable but is not guaranteed by MLS GRID, and that the use of the MLS GRID Data may be subject to an end user license agreement prescribed by the Member Participant’s applicable MLS if any and as amended from time to time. MLS GRID may, at its discretion, require use of other disclaimers as necessary to protect Member Participant, and/or their MLS from liability.
Based on information submitted to the MLS GRID. All data is obtained from various sources and may not have been verified by broker or MLS GRID. Supplied Open House Information is subject to change without notice. All information should be independently reviewed and verified for accuracy. Properties may or may not be listed by the office/agent presenting the information.
Privacy Policy / DMCA Notice / ADA Accessibility


This site is hosted, designed and copyright
© 1994 - 2026 by
Delta Media Group, Inc. -- Patent Pending --
350 Switchgrass Loop | MLS# O6454765
This single family home located at 350 Switchgrass Loop , Minneola, FL 34715 is currently listed for sale with an asking price of $678,990. This property was built in 2026 and has 4 bedrooms and 2 full and 1 partial baths with 2903 sq. ft. Switchgrass Loop is located in the PARK VIEW AT THE HILLS subdivision. Search PARK VIEW AT THE HILLS real estate on anivalenti.floridaexecutiverealty.com today.