
Ani Valenti
REALTOR®

BEDS3
BATHS2 full 1 partial
SQUARE FEET2,662
MLS#O6450547
STATUSActive
PROPERTY TYPEResidential - Single Family
SUBDIVISIONBALDWIN PARK
Property Description
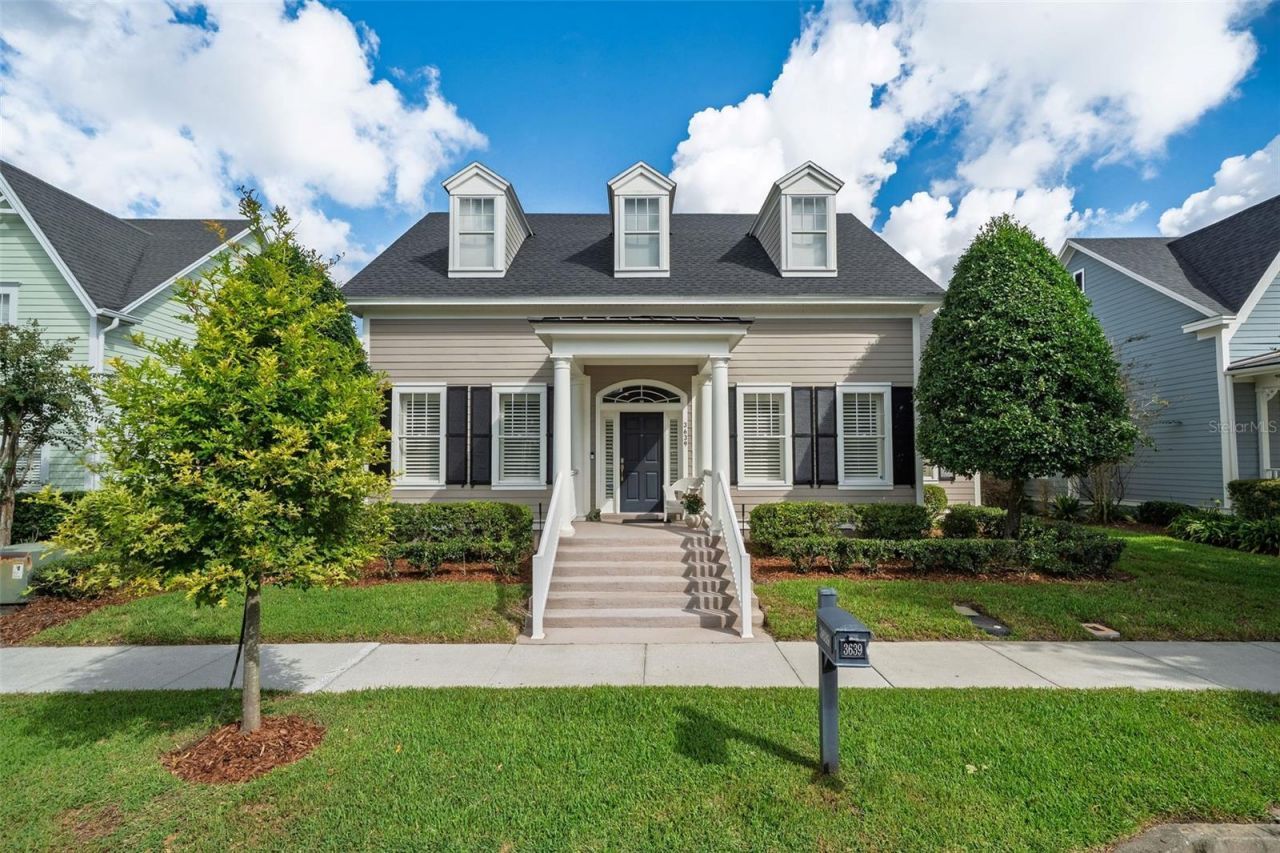
Discover this beautifully updated David Weekley home in the highly desirable community of Baldwin Park! A rare find, this thoughtfully designed single-story residence offers an exceptional combination of style, comfort, and functionality. Featuring 3 bedrooms, 2.5 baths, and a versatile flex space, the well-appointed floor plan is ideal for both everyday living and entertaining. Engineered wood flooring and plantation shutters enhance the home throughout. The open-concept kitchen flows seamlessly into the family room, while a spacious dining room and separate living room provide additional space for gathering and relaxation. The stunning chef's kitchen features custom cabinetry with soft-close doors and drawers, elegant quartz countertops, stainless steel appliances, a new induction range, and an oversized island perfect for entertaining. Privately situated at the rear of the home, the spacious primary suite offers a custom walk-in closet and spa-inspired bath with a separate soaking tub and shower. Two secondary bedrooms share a flexible bonus space, ideal for a home office, playroom, or additional living area. Custom closets throughout provide thoughtful storage, while a convenient half bath serves guests.Enjoy Florida outdoor living from the screened-in back porch overlooking the lush landscaped backyard-an inviting setting for morning coffee, outdoor living or dining, or entertaining friends and family. Major updates include a 2023 roof, 2023 water heater, and 2019 HVAC system. Ideally located near Blue Jacket Park, with convenient access to Winter Park and Downtown Orlando, this exceptional home offers the best of Baldwin Park living. Single-story homes in this sought-after community are a rare opportunity-don't miss your chance to make this one yours! Schedule your private showing today. Welcome home!
Property Features
Property Type: Residential - Single Family
Cooling: Central Air
Heating: Central
Lot Size: 0.18 Acres
Roof Type: Shingle
Stories: 1.0
Taxes: $18,897
Year Built: 2004
Amenities
Ceiling Fans(s)
Crown Molding
Eat-in Kitchen
Kitchen/Family Room Combo
Living Room/Dining Room Combo
Open Floorplan
Primary Bedroom Main Floor
Solid Wood Cabinets
Stone Counters
Tray Ceiling(s)
Walk-In Closet(s)
Sidewalk
Feature Descriptions
Appliances: Cooktop, Dishwasher, Disposal, Dryer, Electric Water Heater, Microwave, Refrigerator, Washer
Days on Site: 7
Directions: Corrine Drive to General Rees to Right on Ethan. Property will be on the left.
Exterior: Cement Siding
Flood Zone Code: X
Flooring: Hardwood, Tile
Foundation: Slab
HOA Fee: 612/ Semi-Annually
HOA Y/N: Yes
Home Warranty Y/N: No
Lot: City Limits, Landscaped, Sidewalk, Paved
Lot Dimensions: 0.18
Other Equipment: Irrigation Equipment
Ownership: Fee Simple
Parking: Alley Access, Driveway, Garage Faces Rear
Parking Notes: Alley Access, Driveway, Garage Faces Rear
Patio/Porch: Covered, Rear Porch, Screened
Pets Allowed: Yes
Property Attached Y/N: No
Property Sub-Type: Single Family Residence
Sewer: Public Sewer
Showing Instructions: ShowingTime
Special Sale Provisions: None
Utilities: Electricity Connected, Fiber Optics, Public, Sewer Connected
Water: Public
Water Access Y/N: No
Zoning: PD
Room Sizes
Living Room: 13x12
Dining Room: 17x12
Kitchen: 20x11
Family Room: 21x17
Bedroom 2: 13x10
Bedroom 3: 13x10
Bonus Room: 13x12
Primary Bedroom: 19x18
Dinette: 10x8
Local Schools
High School: Winter Park High
Middle School: Glenridge Middle
Elementary School: Baldwin Park Elementary
Listed By / Shown By
Listed By
Agency Name: FANNIE HILLMAN & ASSOCIATES
Agency Contact: 407-644-1234
Shown By
Agent Name: Ani Valenti
Agent Phone:
Agency Title: Florida Executive Realty

Estimate Your Payment
Estimated Payment
$ 4,844.64 per month $2,891.01 Principal & Interest $1,574.75 Property Tax $378.88 Homeowner's InsuranceChange Payment Information

Ani Valenti
Email Me

Member Participants (and their affiliated licensees, if applicable) shall indicate on their websites that IDX information is provided exclusively for consumers’ personal non-commercial use, that it may not be used for any purpose other than to identify prospective properties consumers may be interested in purchasing, that the data is deemed reliable but is not guaranteed by MLS GRID, and that the use of the MLS GRID Data may be subject to an end user license agreement prescribed by the Member Participant’s applicable MLS if any and as amended from time to time. MLS GRID may, at its discretion, require use of other disclaimers as necessary to protect Member Participant, and/or their MLS from liability.
Based on information submitted to the MLS GRID. All data is obtained from various sources and may not have been verified by broker or MLS GRID. Supplied Open House Information is subject to change without notice. All information should be independently reviewed and verified for accuracy. Properties may or may not be listed by the office/agent presenting the information.
Privacy Policy / DMCA Notice / ADA Accessibility


This site is hosted, designed and copyright
© 1994 - 2026 by
Delta Media Group, Inc. -- Patent Pending --
3639 Ethan Lane | MLS# O6450547
This single family home located at 3639 Ethan Lane, Orlando, FL 32814 is currently listed for sale with an asking price of $1,299,000. This property was built in 2004 and has 3 bedrooms and 2 full and 1 partial baths with 2662 sq. ft. Ethan Lane is located in the BALDWIN PARK subdivision. Search BALDWIN PARK real estate on anivalenti.floridaexecutiverealty.com today.