
Ani Valenti
REALTOR®

BEDS4
BATHS3 full
SQUARE FEET1,470
MLS#O6452616
STATUSActive
PROPERTY TYPEResidential - Condominium
SUBDIVISIONVENETIAN BAY VILLAGE CONDO
Property Description
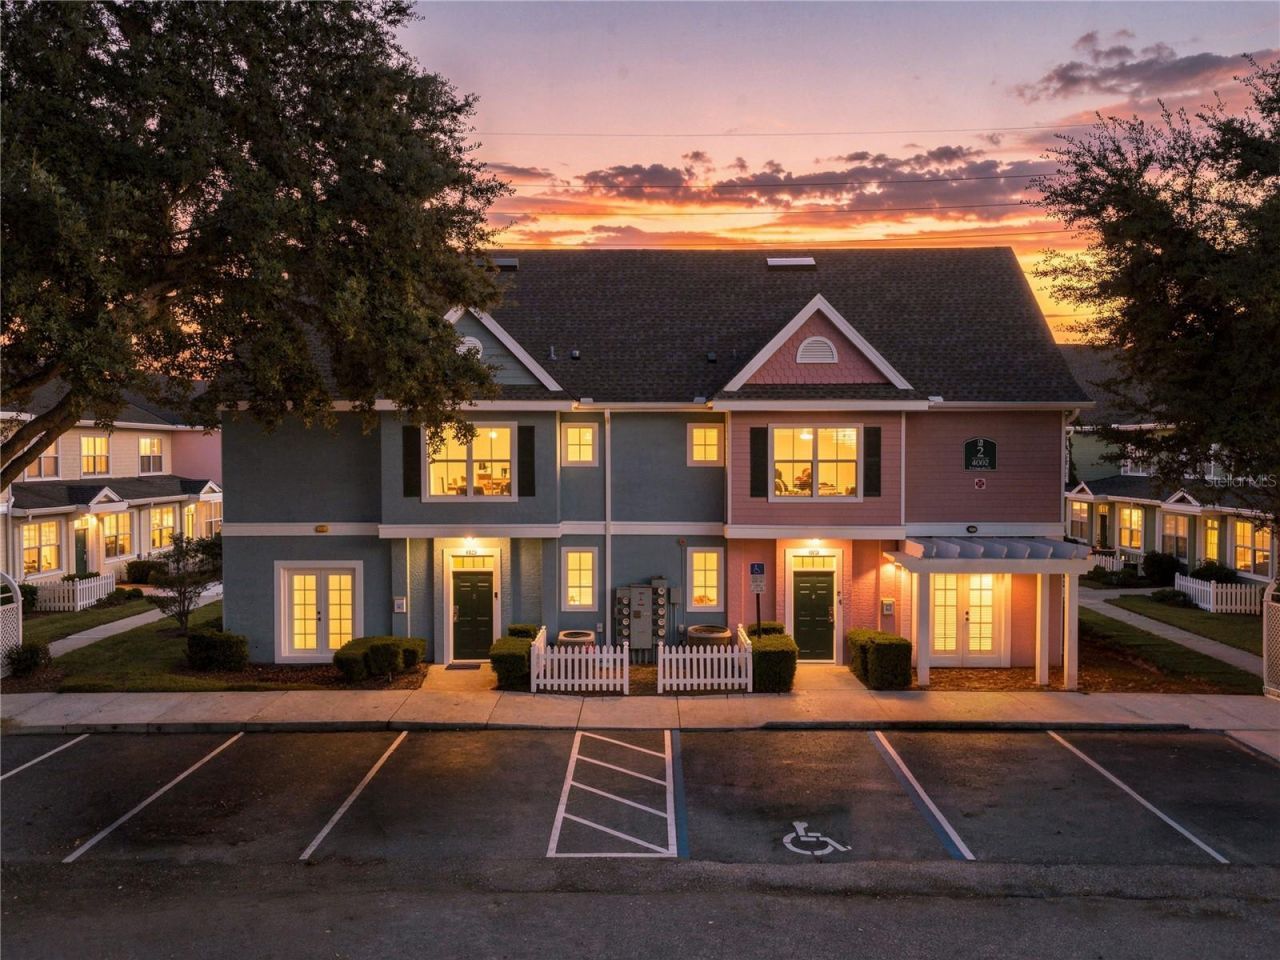
Welcome to 4002 Venetian Bay Drive, Unit 101! This fully furnished corner-unit condo offers a desirable floor plan, resort-style community amenities, and a convenient location approximately 11 miles from Walt Disney World property. The open-concept first floor features a primary suite on the main level, an upgraded kitchen with granite countertops, and French doors leading to a patio. A newer stainless steel refrigerator, purchased in 2024, adds to the kitchen's appeal.One of the property's standout features is the two primary suites, with one on each floor. Both suites include private ensuite bathrooms with whirlpool tubs, offering added comfort and flexibility for owners and guests. A newer washer and dryer are also included, making this furnished property ready to enjoy.The community offers a variety of amenities, including a heated swimming pool, clubhouse, hot tub, BBQ area, and a scenic pond with a walking path. The 24/7 guard-gated entrance provides controlled community access. With short-term rentals allowed, subject to association rules and applicable restrictions, this property offers flexibility for use as a vacation home, investment property, or personal retreat in Central Florida. Enjoy the combination of a functional two-suite layout, community amenities, and convenient access to Disney and the area's many attractions.This home can be purchased with no money down.
Property Features
Property Type: Residential - Condominium
Cooling: Central Air
Heating: Central
Lot Size: 0.14 Acres
Roof Type: Shingle
Stories: 2.0
Taxes: $3,953
Year Built: 2003
Amenities
Ceiling Fans(s)
Kitchen/Family Room Combo
Living Room/Dining Room Combo
Open Floorplan
Primary Bedroom Main Floor
PrimaryBedroom Upstairs
Walk-In Closet(s)
Window Treatments
Other
Feature Descriptions
Appliances: Dishwasher, Dryer, Microwave, Range, Refrigerator, Washer
Association Amenities: Basketball Court, Barbecue, Clubhouse, Fitness Center, Gated, Maintenance, Playground, Pool, Spa/Hot Tub, Wheelchair Access
Community Features: Association Recreation - Owned, Barbecue, Clubhouse, Deed Restrictions, Fitness Center, Gated Community - Guard, Playground, Pool, Sidewalks, Wheelchair Access
Condo Fee: $516/ Monthly
Days on Site: 1
Directions: 192 W, Right N. Hoagland Blvd. Turn right on to Venetian Bay Dr. Gated show ID.
Exterior: Stucco
Flood Zone Code: X
Flooring: Carpet, Ceramic Tile, Laminate
Foundation: Slab
HOA Y/N: Yes
Home Warranty Y/N: No
Hot Tub: Yes
Listing Terms: Cash, Conventional, FHA, VA Loan
Lot Dimensions: 0.14
Other Equipment: Irrigation Equipment
Ownership: Condominium
Pets Allowed: Yes
Pets Restrictions: Buyer to verify all pet restrictions.
Pets Weight (Max): 20
Property Attached Y/N: No
Property Sub-Type: Condominium
Security: Gated Community
Sewer: Public Sewer
Showing Instructions: Appointment Only, Other, See Remarks, ShowingTime
Special Sale Provisions: None
Utilities: Cable Connected, Electricity Connected, Sewer Connected, Water Connected
Water: None
Water Access Y/N: No
Zoning: KSRP
Room Sizes
Kitchen: 9.3x11.5
Dining Room: 9.4x12.2
Living Room: 10.6x11.5
Primary Bedroom: 18x11.6
Primary Bathroom: 10.9x8.5
Primary Bedroom: 13.5x11.6
Bedroom 3: 11.3x11.5
Bedroom 4: 11.4x10.3
Primary Bathroom: 8.7x7.3
Bathroom 3: 5.1x7.11
Local Schools
High School: Osceola High School
Middle School: Kissimmee Middle
Elementary School: Kissimmee Elem
Listed By / Shown By
Listed By
Agency Name: EXP REALTY LLC
Agency Contact: 888-883-8509
Shown By
Agent Name: Ani Valenti
Agent Phone:
Agency Title: Florida Executive Realty

Estimate Your Payment
Estimated Payment
$ 858.01 per month $467.35 Principal & Interest $329.42 Property Tax $61.25 Homeowner's InsuranceChange Payment Information

Ani Valenti
Email Me

Member Participants (and their affiliated licensees, if applicable) shall indicate on their websites that IDX information is provided exclusively for consumers’ personal non-commercial use, that it may not be used for any purpose other than to identify prospective properties consumers may be interested in purchasing, that the data is deemed reliable but is not guaranteed by MLS GRID, and that the use of the MLS GRID Data may be subject to an end user license agreement prescribed by the Member Participant’s applicable MLS if any and as amended from time to time. MLS GRID may, at its discretion, require use of other disclaimers as necessary to protect Member Participant, and/or their MLS from liability.
Based on information submitted to the MLS GRID. All data is obtained from various sources and may not have been verified by broker or MLS GRID. Supplied Open House Information is subject to change without notice. All information should be independently reviewed and verified for accuracy. Properties may or may not be listed by the office/agent presenting the information.
Privacy Policy / DMCA Notice / ADA Accessibility


This site is hosted, designed and copyright
© 1994 - 2026 by
Delta Media Group, Inc. -- Patent Pending --
4002 Venetian Bay Drive , Unit 101 | MLS# O6452616
This condo located at 4002 Venetian Bay Drive , Unit 101, Kissimmee, FL 34741 is currently listed for sale with an asking price of $209,990. This property was built in 2003 and has 4 bedrooms and 3 full baths with 1470 sq. ft. Venetian Bay Drive , Unit 101 is located in the VENETIAN BAY VILLAGE CONDO subdivision. Search VENETIAN BAY VILLAGE CONDO real estate on anivalenti.floridaexecutiverealty.com today.