
Ani Valenti
REALTOR®

BEDS4
BATHS3 full 1 partial
SQUARE FEET3,088
MLS#S5153657
STATUSActive
PROPERTY TYPEResidential - Single Family
SUBDIVISIONLAKE POINTE
Property Description
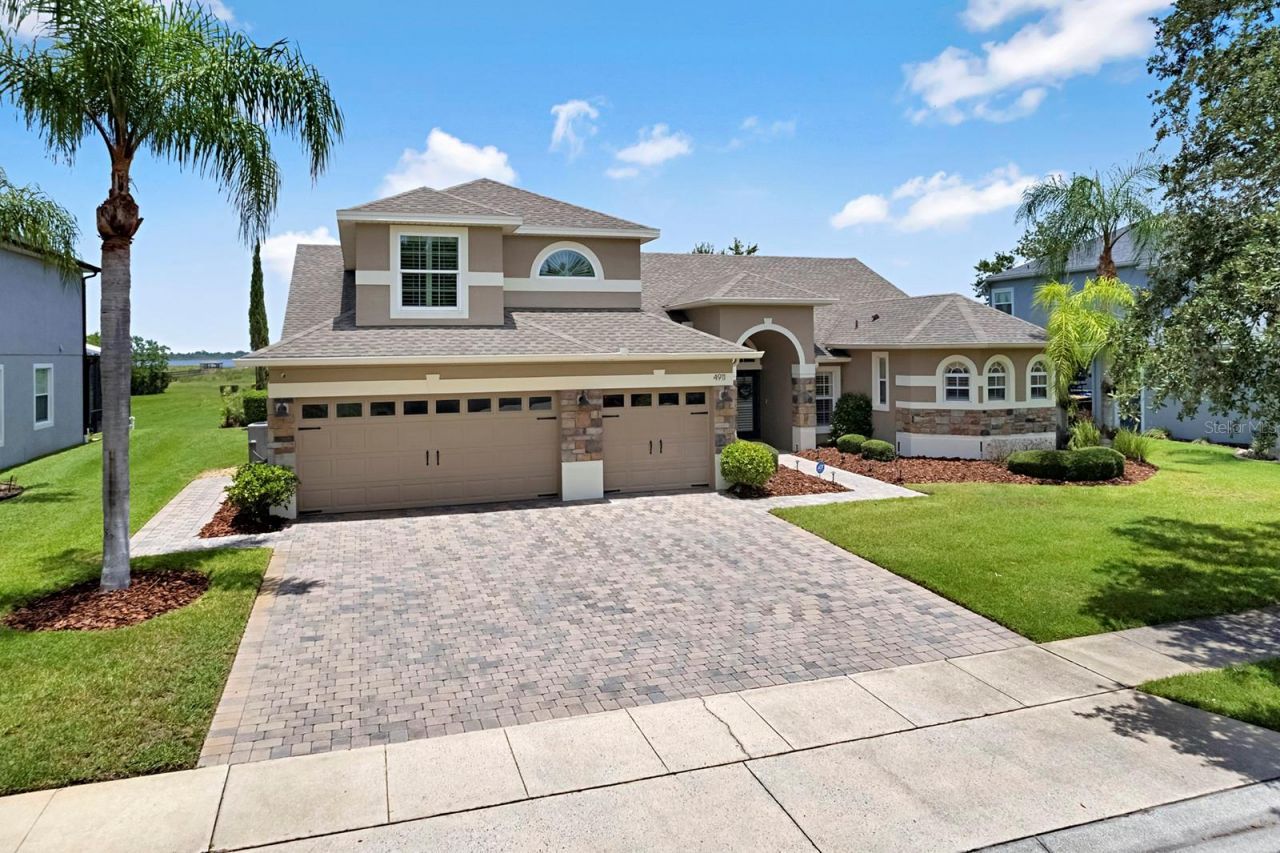
Rare Lakefront Opportunity in the coveted, Gated Community of Lake Pointe at Toho. Enjoy direct waterfront living in this beautifully maintained 4-bedroom, 3.5-bath pool home with a spacious upstairs bonus room. Open conservation land leads to 85 feet of lakefront along Fells Cove with access to East Lake Tohopekaliga, providing an added layer of privacy and the perfect setting where your private dock and boat await.The private primary suite overlooks the pool and lake and features an oversized California walk-in closet plus two additional walk-in closets. The open-concept floor plan includes an upgraded kitchen with ample space for entertaining and stunning, unobstructed lake views. Notable upgrades include plantation shutters throughout, travertine flooring, an upgraded laundry room, built-in Scotsman ice maker, oversized three-car garage with ceiling mounted storage racks, ADT security system, In-Ceiling Sonos speakers, and Bose patio speakers.Step outside to your private backyard retreat featuring a resort-style pool, summer kitchen, extended paver patio, and breathtaking lake views. Enjoy frequent wildlife sightings and even unobstructed views of Cape Canaveral rocket launches from your own backyard.Recent updates include a new roof (2020), pool pump (2023) and upstairs A/C (2025).Lake Pointe residents enjoy a community pool, two playgrounds, pickleball, tennis, basketball courts, and year-round community events. Conveniently located just minutes from Lake Nona Medical City and a short drive from Orlando International Airport, Disney, Universal, SeaWorld, and Florida's Atlantic beaches.Don't miss this rare opportunity to own an exceptional waterfront home. Schedule your private showing today!
Property Features
Property Type: Residential - Single Family
Cooling: Central Air
Garage: 3 car attached
Heating: Central, Electric, Heat Pump
Lot Size: 0.43 Acres
Roof Type: Shingle
Stories: 2.0
Taxes: $6,085
Year Built: 2007
Amenities
Ceiling Fans(s)
Open Floorplan
Solid Surface Counters
Split Bedroom
Stone Counters
Window Treatments
Outdoor Kitchen
Feature Descriptions
Appliances: Dishwasher, Disposal, Ice Maker, Microwave, Range, Refrigerator
Association Amenities: Gated, Park, Playground, Pool, Tennis Court(s)
Body of Water: FELLS COVE
Community Features: Gated Community - No Guard, Golf Carts OK, Playground
Directions: From 417 and Medical City, head south on Narcoossee Rd. Turn Right on Thompkins Rd. Turn right on Water Valley Dr and left onto Parkview. The home will be located on your right.
Exterior: Block
Flood Zone Code: X500*
Flooring: Travertine, Wood
Foundation: Slab
Frontage Lake: 85
Garage Dimensions: 29x22
HOA Fee: 400/ Quarterly
HOA Y/N: Yes
Home Warranty Y/N: No
Listing Terms: Cash, Conventional, VA Loan
Lot Dimensions: 0.43
Other Equipment: Irrigation Equipment
Ownership: Fee Simple
Pets Allowed: Breed Restrictions
Pets Restrictions: It is the buyer's responsibility to verify with HOA all pet restrictions.
Pool: Gunite, Screen Enclosure
Property Attached Y/N: No
Property Sub-Type: Single Family Residence
Sewer: Public Sewer
Showing Instructions: Appointment Only
Special Sale Provisions: None
Special View Info: Water
Swimming Pool: Yes
Utilities: Cable Available, Electricity Connected, Public
Water: Public
Water Access: Lake, Lake - Chain of Lakes
Water Access Y/N: Yes
Waterfront Features: Lake Front
Water View: Lake
Zoning: OPUD
Room Sizes
Bedroom 1: 14x11
Primary Bedroom: 21x14
Bedroom 2: 12x11
Bedroom 3: 12x11
Living Room: 18x17
Kitchen: 14x14
Bonus Room: 22x20
Family Room: 17x15
Local Schools
High School: Tohopekaliga High School
Middle School: Narcoossee Middle
Elementary School: Narcoossee Elementary
Listed By / Shown By
Listed By
Agency Name: LTD REALTY INC
Agency Contact: 321-624-7101
Shown By
Agent Name: Ani Valenti
Agent Phone: (813) 908-8500
Agency Title: Florida Executive Realty

Estimate Your Payment
Estimated Payment
$ 2,646.48 per month $1,891.51 Principal & Interest $507.08 Property Tax $247.89 Homeowner's InsuranceChange Payment Information

Ani Valenti
Email Me

Member Participants (and their affiliated licensees, if applicable) shall indicate on their websites that IDX information is provided exclusively for consumers’ personal non-commercial use, that it may not be used for any purpose other than to identify prospective properties consumers may be interested in purchasing, that the data is deemed reliable but is not guaranteed by MLS GRID, and that the use of the MLS GRID Data may be subject to an end user license agreement prescribed by the Member Participant’s applicable MLS if any and as amended from time to time. MLS GRID may, at its discretion, require use of other disclaimers as necessary to protect Member Participant, and/or their MLS from liability.
Based on information submitted to the MLS GRID. All data is obtained from various sources and may not have been verified by broker or MLS GRID. Supplied Open House Information is subject to change without notice. All information should be independently reviewed and verified for accuracy. Properties may or may not be listed by the office/agent presenting the information.
Privacy Policy / DMCA Notice / ADA Accessibility


This site is hosted, designed and copyright
© 1994 - 2026 by
Delta Media Group, Inc. -- Patent Pending --
4911 Parkview Drive | MLS# S5153657
This single family home located at 4911 Parkview Drive, Saint Cloud, FL 34771 is currently listed for sale with an asking price of $849,900. This property was built in 2007 and has 4 bedrooms and 3 full and 1 partial baths with 3088 sq. ft. Parkview Drive is located in the LAKE POINTE subdivision. Search LAKE POINTE real estate on anivalenti.floridaexecutiverealty.com today.