
Ani Valenti
REALTOR®

BEDS4
BATHS4 full
SQUARE FEET3,332
MLS#O6428894
STATUSActive
PROPERTY TYPEResidential - Single Family
SUBDIVISIONPARKSIDE
Property Description
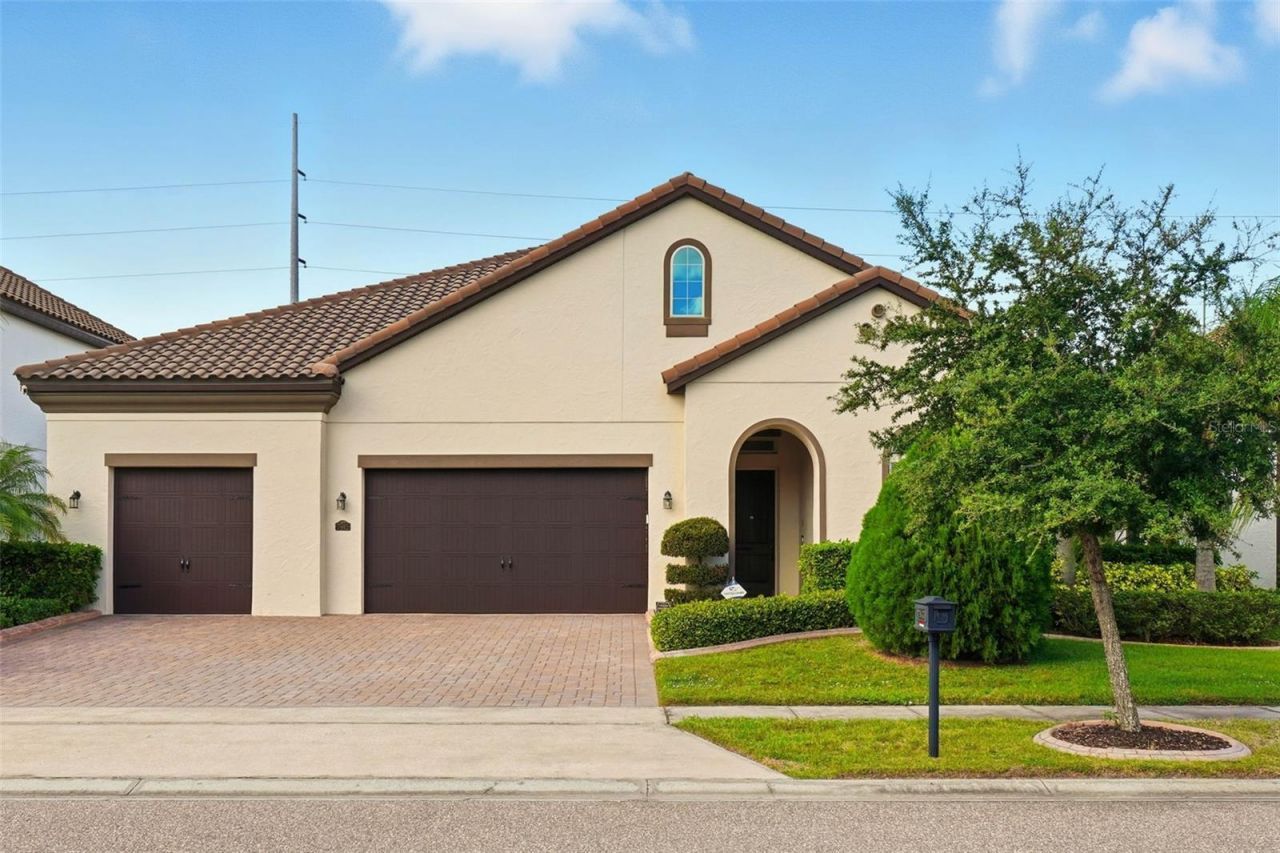
Welcome to the home you've been dreaming of in the heart of Dr. Phillips. A rare opportunity to own an exceptional one-story residence in the prestigious Parkside community, where elegance, comfort, and effortless Florida living come together.From the moment you arrive, this remarkable 4-bedroom, 4-bathroom home welcomes you with timeless architecture, impressive curb appeal, and a thoughtfully designed floor plan created for both everyday living and unforgettable entertaining.Step inside and experience a beautifully appointed interior filled with natural light, spacious living areas, and elegant finishes throughout. The gourmet kitchen is the centerpiece of the home, featuring premium cabinetry, designer backsplash, high-end finishes, and an oversized island that creates the perfect gathering space for family and friends.The private owner's suite is a true retreat, offering the perfect place to unwind after a long day. Enjoy a spa-inspired bathroom featuring a luxurious soaking tub, dual shower heads, dual vanities, and an extraordinary walk-in closet designed to provide the comfort and organization of a boutique experience.The thoughtfully designed split floor plan offers privacy for family and guests, with spacious secondary bedrooms, walk-in closets throughout, a dedicated home office, a convenient mud room, and a well-appointed laundry room.Designed for the ultimate Florida lifestyle, the expansive backyard provides endless possibilities, including plenty of space to create your own private pool oasis. Additional highlights include impact windows, tile flooring throughout, and a spacious three-car garage.Located in one of Orlando's most desirable communities, Parkside offers resort-style amenities including a clubhouse, community pool, tennis courts, playground, and soccer field. Enjoy the convenience of being minutes from Restaurant Row, world-class dining, premier shopping, top-rated schools, major highways, and Orlando's renowned attractions.This is more than a home-it's a lifestyle. A rare opportunity to experience the best of Dr. Phillips living in a residence designed to create memories for years to come. Welcome home.
Property Features
Property Type: Residential - Single Family
Cooling: Central Air
Garage: 3 car attached
Heating: Central
Home Style: Contemporary, Mid-Century Modern
Lot Size: 0.24 Acres
Roof Type: Shingle
Stories: 1.0
Taxes: $13,452
Year Built: 2015
Amenities
Ceiling Fans(s)
Living Room/Dining Room Combo
Open Floorplan
Primary Bedroom Main Floor
Solid Wood Cabinets
Stone Counters
Thermostat
Walk-In Closet(s)
Garden
Lighting
Sidewalk
Sliding Doors
Feature Descriptions
Appliances: Dishwasher, Dryer, Microwave, Range, Refrigerator, Washer
Community Features: Clubhouse, Park, Playground, Pool, Sidewalks, Tennis Court(s)
Directions: Get on I-4 Express, Continue on I-4 Express. Take I-4 W to W Sand Lake Rd. Take exit 74A from I-4 W, Continue on W Sand Lake Rd. Take S Apopka Vineland Rd to Chilton Dr.
Exterior: Block, Stucco
Flood Zone Code: X
Flooring: Tile
Foundation: Slab
HOA Fee: 450/ Quarterly
HOA Y/N: Yes
Home Warranty Y/N: No
Listing Terms: Cash, Conventional, FHA, VA Loan
Lot: Sidewalk, Paved
Lot Dimensions: 0.24
Ownership: Fee Simple
Parking: Garage Door Opener
Parking Notes: Garage Door Opener
Patio/Porch: Covered, Front Porch, Patio, Rear Porch
Pets Allowed: Breed Restrictions, Yes
Pets Restrictions: Please, verify with HOA.
Property Attached Y/N: No
Property Sub-Type: Single Family Residence
Sewer: Public Sewer
Showing Instructions: Call Listing Agent, See Remarks
Special Sale Provisions: None
Utilities: BB/HS Internet Available, Electricity Available, Sewer Available, Water Available
Water: Public
Water Access Y/N: No
Zoning: P-D
Local Schools
High School: Lake Buena Vista High School
Middle School: South Creek Middle
Elementary School: Sand Lake Elem
Listed By / Shown By
Listed By
Agency Name: WRA BUSINESS & REAL ESTATE
Agency Contact: 407-512-1008
Shown By
Agent Name: Ani Valenti
Agent Phone: (813) 908-8500
Agency Title: Florida Executive Realty

Estimate Your Payment
Estimated Payment
$ 3,889.96 per month $2,448.12 Principal & Interest $1,121.00 Property Tax $320.83 Homeowner's InsuranceChange Payment Information

Ani Valenti
Email Me

Member Participants (and their affiliated licensees, if applicable) shall indicate on their websites that IDX information is provided exclusively for consumers’ personal non-commercial use, that it may not be used for any purpose other than to identify prospective properties consumers may be interested in purchasing, that the data is deemed reliable but is not guaranteed by MLS GRID, and that the use of the MLS GRID Data may be subject to an end user license agreement prescribed by the Member Participant’s applicable MLS if any and as amended from time to time. MLS GRID may, at its discretion, require use of other disclaimers as necessary to protect Member Participant, and/or their MLS from liability.
Based on information submitted to the MLS GRID. All data is obtained from various sources and may not have been verified by broker or MLS GRID. Supplied Open House Information is subject to change without notice. All information should be independently reviewed and verified for accuracy. Properties may or may not be listed by the office/agent presenting the information.
Privacy Policy / DMCA Notice / ADA Accessibility


This site is hosted, designed and copyright
© 1994 - 2026 by
Delta Media Group, Inc. -- Patent Pending --
7945 Chilton Drive | MLS# O6428894
This single family home located at 7945 Chilton Drive, Orlando, FL 32836 is currently listed for sale with an asking price of $1,100,000. This property was built in 2015 and has 4 bedrooms and 4 full baths with 3332 sq. ft. Chilton Drive is located in the PARKSIDE subdivision. Search PARKSIDE real estate on anivalenti.floridaexecutiverealty.com today.