

BEDS4
BATHS4 full
SQUARE FEET2,754
MLS#O6423832
STATUSActive
PROPERTY TYPEResidential - Single Family
SUBDIVISIONSHIRE AT WEST HAVEN
Property Description
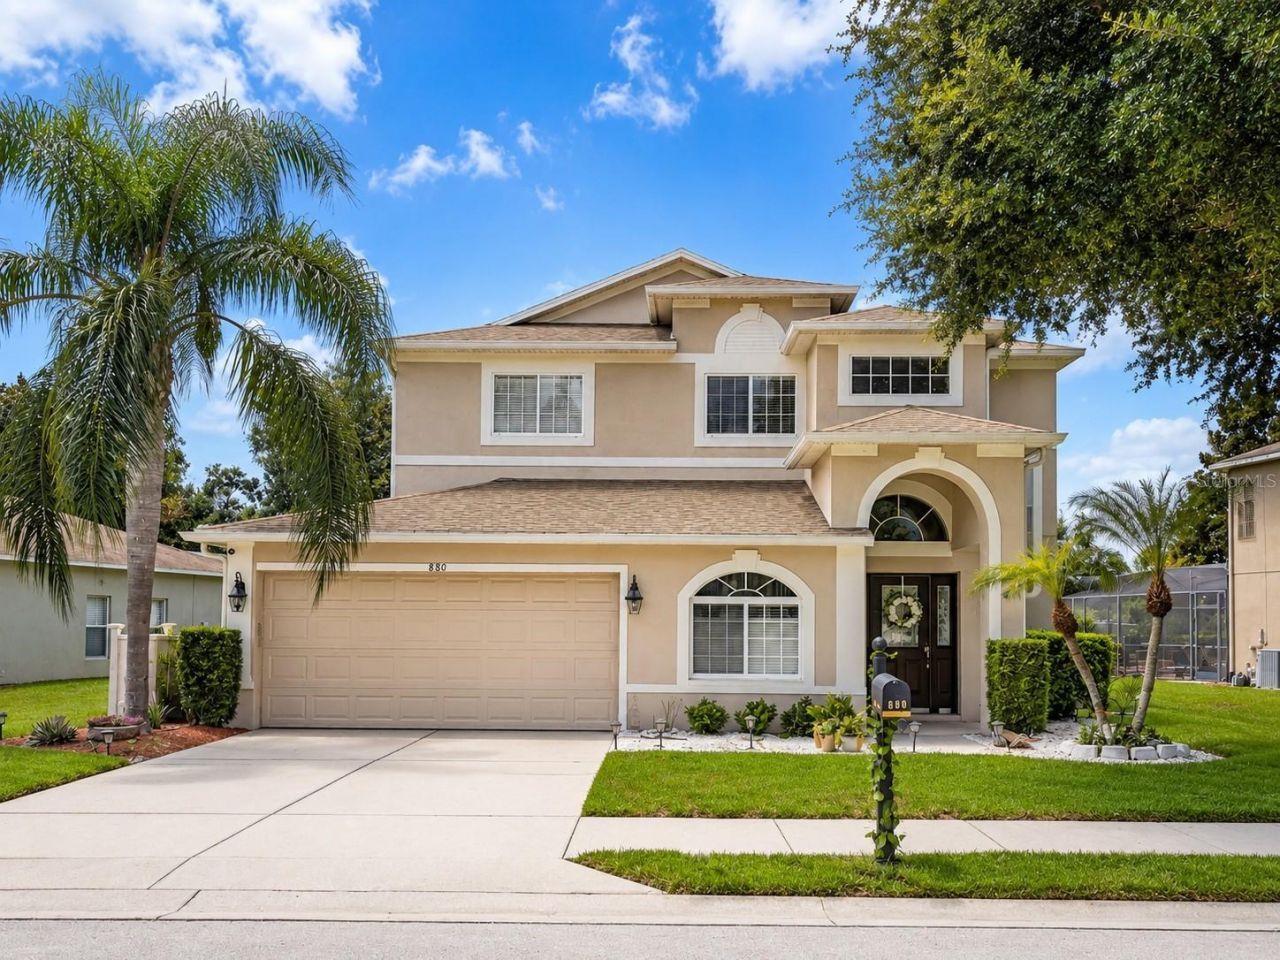
Some homes check the boxes. This one creates the lifestyle. Welcome to an exceptional opportunity in the exclusive gated community of The Shire at West Haven, where luxury, privacy, and Florida living come together beautifully. Whether you're searching for your forever home, an unforgettable vacation retreat, or a high performing investment property, this fully furnished, move in ready residence offers everything today's buyers have been waiting for. Perfectly positioned on a premium conservation homesite with breathtaking Disney fireworks views, this impressive 4 bedroom, 4 bathroom home offers over 2,750 square feet of beautifully designed living space that feels both elegant and inviting. Every room has been thoughtfully designed to create a home that is equally suited for entertaining, relaxing, and making lifelong memories. The heart of the home features a spacious open concept design where the kitchen flows effortlessly into the dining, living, and family rooms. Granite countertops, stainless steel appliances, abundant cabinetry, and a sunny breakfast nook create a space where family and friends naturally gather. Whether hosting holiday celebrations or enjoying a quiet morning coffee, every detail has been designed for comfortable everyday luxury. The flexible floor plan offers privacy for everyone, including a first floor guest suite with a full bath, two spacious upstairs primary suites, and a loft that makes the perfect home office, reading lounge, or creative workspace. The owner's retreat is a true sanctuary, complete with a private screened balcony overlooking the sparkling pool and peaceful conservation, the perfect place to begin your morning or unwind beneath the evening sky as Disney fireworks dance in the distance. Step outside and discover what Florida living is all about. Your private screened lanai, heated pool, and relaxing spa create a backyard oasis where every day feels like a vacation. Enjoy weekend barbecues, evenings under the stars, or simply relax while surrounded by the beauty and tranquility of nature. Inside, the professionally designed game room, complete with billiards, air hockey, bar seating, and multiple televisions, offers endless entertainment for family, friends, and guests. Life at The Shire at West Haven is about more than just owning a beautiful home. Residents enjoy a gated commuity with meticulously maintained grounds, landscape maintenance included through the HOA, high speed WiFi, basic cable, and exclusive access to a private clubhouse featuring a fitness center, game room, gathering spaces, and tennis courts. Ideally located just minutes from ChampionsGate, Omni Orlando Resort, championship golf, shopping, dining, and Central Florida's world renowned attractions, this home offers the perfect balance of peaceful retreat and everyday convenience.Homes that offer this combination of location, luxury, flexibility, and investment potential rarely become available. Whether you envision creating unforgettable family memories, escaping to your own Florida paradise, or building long term wealth through a proven vacation rental, this is an opportunity that deserves your attention.Don't just buy a home. Invest in a lifestyle. Schedule your private or virtual tour today and experience why this remarkable property is ready to exceed every expectation.
Property Features
Property Type: Residential - Single Family
Cooling: Central Air
Garage: 2 car attached
Heating: Central
Home Style: Florida
Lot Size: 0.18 Acres
Roof Type: Shingle
Stories: 2.0
Taxes: $6,237
Year Built: 2009
Amenities
Ceiling Fans(s)
Crown Molding
Eat-in Kitchen
PrimaryBedroom Upstairs
Solid Surface Counters
Solid Wood Cabinets
Window Treatments
Balcony
Sliding Doors
Feature Descriptions
Appliances: Dishwasher, Disposal, Dryer, Electric Water Heater, Microwave, Range, Refrigerator, Washer
Directions: From I-4, take Exit 58 toward ChampionsGate. Head south on Champions Gate Blvd, then turn right onto Ronald Reagan Parkway. Turn left onto May Fair Blvd into West Haven. At the traffic circle, take the second exit onto Buckingham Drive. Turn left onto Dev
Exterior: Block, Concrete, Stucco
Flood Zone Code: AE
Flooring: Carpet, Tile
Foundation: Slab
HOA Fee: 932/ Quarterly
HOA Y/N: Yes
Home Warranty Y/N: No
Listing Terms: Cash, Conventional, FHA, VA Loan
Lot Dimensions: 0.18
Other Equipment: Irrigation Equipment
Ownership: Fee Simple
Patio/Porch: Covered, Enclosed, Screened
Pets Allowed: Breed Restrictions
Pets Restrictions: Buyer to contact HOA
Pool: In Ground
Property Attached Y/N: No
Property Sub-Type: Single Family Residence
Sewer: Public Sewer
Showing Instructions: 24 Hour Notice
Spa: In Ground
Special Sale Provisions: None
Swimming Pool: Yes
Utilities: Cable Connected, Electricity Connected, Public, Water Connected
Vegetation: Mature Landscaping
Water: None
Water Access Y/N: No
Room Sizes
Family Room: 21x15
Living Room: 13x11
Dining Room: 12x10
Primary Bedroom: 19x13
Primary Bathroom: 17x13
Bedroom 2: 13x12
Bedroom 4: 11x10
Kitchen: 16x15
Local Schools
High School: Davenport High School
Middle School: Davenport School of the Arts
Elementary School: Loughman Oaks Elem
Listed By / Shown By
Listed By
Agency Name: MY REALTY GROUP, LLC.
Agency Contact: 786-847-7421
Shown By
Agent Name: Ani Valenti
Agent Phone:
Agency Title: Florida Executive Realty

Estimate Your Payment
Estimated Payment
$ 1,861.44 per month $1,186.23 Principal & Interest $519.75 Property Tax $155.46 Homeowner's InsuranceChange Payment Information

Ani Valenti
Email Me

Member Participants (and their affiliated licensees, if applicable) shall indicate on their websites that IDX information is provided exclusively for consumers’ personal non-commercial use, that it may not be used for any purpose other than to identify prospective properties consumers may be interested in purchasing, that the data is deemed reliable but is not guaranteed by MLS GRID, and that the use of the MLS GRID Data may be subject to an end user license agreement prescribed by the Member Participant’s applicable MLS if any and as amended from time to time. MLS GRID may, at its discretion, require use of other disclaimers as necessary to protect Member Participant, and/or their MLS from liability.
Based on information submitted to the MLS GRID. All data is obtained from various sources and may not have been verified by broker or MLS GRID. Supplied Open House Information is subject to change without notice. All information should be independently reviewed and verified for accuracy. Properties may or may not be listed by the office/agent presenting the information.
Privacy Policy / DMCA Notice / ADA Accessibility


This site is hosted, designed and copyright
© 1994 - 2026 by
Delta Media Group, Inc. -- Patent Pending --
880 Suffolk Place | MLS# O6423832
This single family home located at 880 Suffolk Place , Davenport, FL 33896 is currently listed for sale with an asking price of $533,000. This property was built in 2009 and has 4 bedrooms and 4 full baths with 2754 sq. ft. Suffolk Place is located in the SHIRE AT WEST HAVEN subdivision. Search SHIRE AT WEST HAVEN real estate on anivalenti.floridaexecutiverealty.com today.